How to Read Pipe Flange Dimensions for Engineering Projects
Reading pipe flange dimensions correctly prevents costly errors and project delays. When you understand how to interpret dimension charts and technical specifications, you secure the right components that match your piping system requirements. This skill minimizes risks associated with compatibility issues, ensures regulatory compliance, and streamlines your procurement workflow. Whether you work on municipal water systems or petrochemical installations, mastering flange dimension reading protects your project timeline and budget while maintaining safety standards across all operational phases.
Introduction
Understanding pipe flange dimensions is important for engineering projects because making the right choice cuts down on mistakes, makes sure everything works together, and speeds up the buying process. If you misread just one standard, it can throw off schedules, raise costs, and threaten the security of the system. This guide explores flange dimensional standards and how they affect performance and compliance. It is designed for purchasing managers, engineers, distributors, and OEM clients who work in global business-to-business markets. It gives useful tips on how to speed up the processes of sourcing and technical evaluation. We talk about the real problems you face when trying to understand expert drawings, supplier lists, and foreign standards.
Understanding Pipe Flange Dimensions: Key Concepts and Standards
Pipe flange measurements describe the physical features that are important for the stability and compatibility of a piping system. These measurements show how flanges connect to pipes, gaskets, and bolts, making joints that don't leak and can handle changes in temperature and pressure.
What Pipe Flange Dimensions Encompass?
The outside diameter (OD), bolt hole diameter, bolt circle diameter (BCD), flange thickness, and bore size are all core dimensions. Each value has a specific job to do in the structure. The outside diameter tells you how big the joint is, while the bolt circle diameter tells you where the screws go to hold it together. The pressure rating capacity is affected by the thickness, and the bore size must match the inside diameter (ID) of the pipe for flow to be efficient. Nominal Pipe Size (NPS) is a standard way to compare sizes, but measurements taken in real life are different and need to be checked against specification sheets.
Common Flange Types and Their Dimensional Characteristics
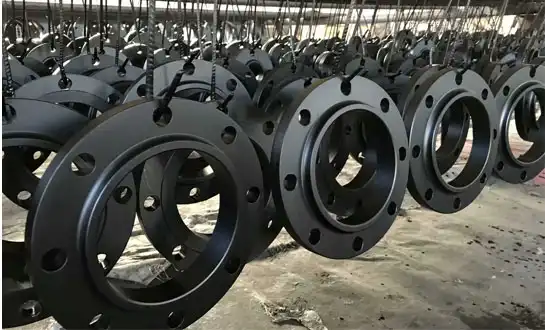
Weld neck flanges feature a tapered hub, which provides structural reinforcement for high-pressure applications. ASTM A182 covers forged alloy and stainless steel flanges such as F304 and F316, while carbon steel A105 flanges are manufactured according to ASTM A105/A105M. The flange dimensions are machined to match the connected pipe requirements, and the bore dimensions are machined to match the pipe wall thickness (schedule), while bolt hole patterns strictly conform to the governing standard. The physical benefit is that butt welds can be inspected with X-rays, which ensures quality in important systems. ASTM A240 stainless steel plate or suitable carbon steel plate materials specified by applicable standards may be used to manufacture plate pipe flanges. They don't have a hub structure but are cost-effective for low-pressure situations. Their flat shape works well in small areas like those in municipal water treatment plants. Slip-on and blind flanges have different shapes and sizes that make them suitable for different installation and use situations.
Overview of Widely Recognized Standards
In North America, ASME B16.5 sets the rules for flanges from NPS 1/2 through NPS 24 and lists pressure classes from 150 to 2500. Series A and B of ASME B16.47 are for large-diameter uses. On the European market, DIN standards are most common, and EN 1092-1 describes the Type 01 through Type 13 configurations. API specifications meet the needs of the oil industry by setting higher standards for materials. AWWA C207 sets the size requirements for water and sewage lines. It includes Class B, D, and E flanges. Each standard has its own set of rules for measuring, finishing, and arranging bolt patterns, which must be carefully compared when buying.
Distinguishing NPS from Actual Dimensions
The term "nominal pipe size" refers to a range of sizes, not a precise number. There is no exact measurement for a 6-inch NPS flange in any way. When checking pipe flange dimensions, engineers need to consider the actual specifications rather than assuming the nominal size represents the physical measurements. As per ASME B16.5, a 6-inch Class 150 flange has an outside diameter of approximately 11 inches. The bore size, on the other hand, depends on the pipe schedule (e.g., SCH 40, SCH 80).This difference keeps procurement mistakes from happening when engineers list parts. It's important to look at dimension tables because assuming that NPS equals the actual physical dimensions leads to choices that don't work together. The number of bolt holes varies by NPS as well. For example, a 6-inch Class 150 flange has eight holes, while a 24-inch Class 150 flange requires twenty bolt holes.
Decoding Flange Dimension Charts: Step-by-Step Guide for Engineers and Buyers
For engineers and buyers to make accurate choices, they need to be able to read and use flange measurement charts. Even though these charts make complicated specifications easier to understand, mistakes in interpretation still cause many projects to fail.
Identifying Core Dimensions on Technical Drawings
Dimension charts show the outside diameter, the diameter of the bolt circle, the size of the bolt holes, the number of bolts, the thickness of the flange, and, if necessary, the raised face diameter. The bolt circle diameter shows the diameter of the circle that passes through the center of all bolt holes. Accurately measuring this makes sure that the bolts line up when the assembly is done. Different pressure classes have different flange thicknesses. For example, a Class 300 flange is thicker than a Class 150 flange so it can handle higher internal pressures. The gasket seating area is defined by the raised face measurements. For 150–300 class flanges, the normal height is 1/16 inch, and for 400–2500 class flanges, it is 1/4 inch. Ring-type joint (RTJ) plates have groove sizes that are important for fitting metal gaskets.
Variations by Flange Type
Weld neck flanges show the hub length and taper angle, which change the way we weld and how stress is distributed. Plate pipe flanges have a simpler shape because they don't need hub measurements. Instead, they need double fillet weld specs. Slip-on flanges have an internal hole diameter that is a little bigger than the outside diameter (OD) of the pipe. This makes it possible to place the pipe before welding. When reviewing charts, these differences need to be taken into account because using a weld neck chart for a slip-on application leads to measurements that don't match up. Manufacturers like RAYOUNG offer type-specific charts that make these differences clearer, which makes reviewing specifications easier.
Linking Pressure Ratings to Dimensional Requirements
Number of bolts, bolt size, and flange thickness are all directly affected by the pressure class. A Class 150 flange can handle up to approximately 285 psi at room temperature for certain carbon steel materials and requires fewer and smaller stud bolts than a Class 600 flange, which can handle up to 1440 psi. Ratings are also affected by temperature; higher temperatures lower the pressures that are allowed, so for the same working conditions, higher-class flanges are needed. There are pressure-temperature tables on dimension charts that help you make the right choice. When looking at charts, making sure that the maximum operating pressure and temperature of your system match the flange class stops failures from happening because of not meeting the requirements or costs going up too much.
Practical Tips for Using Manufacturer Charts
The most accurate measurement information comes from PDF tables and CAD models that are given by the manufacturer. Instead of depending on a single number, cross-reference several parameters. Make sure that the standard name fits the requirements of your project. For example, an ASME flange dimension chart won't work for a DIN requirement. Check the dates of revisions, because standards change dimensional tolerances from time to time. You can get RAYOUNG's up-to-date dimension charts for ASME, DIN, and AWWA standards through their technical support channels. When you buy something, make sure you ask for verified dimension reports. These papers make sure that the item can be tracked and meets the stated specs.
Comparing Pipe Flange Dimension Standards: ANSI vs DIN vs ASME vs API
Many times, global projects use more than one flange standard with different size needs. When you understand pipe flange dimensions and these differences, you can avoid problems with compatibility when putting together tools from different sources or areas.
ANSI and ASME Standard Characteristics
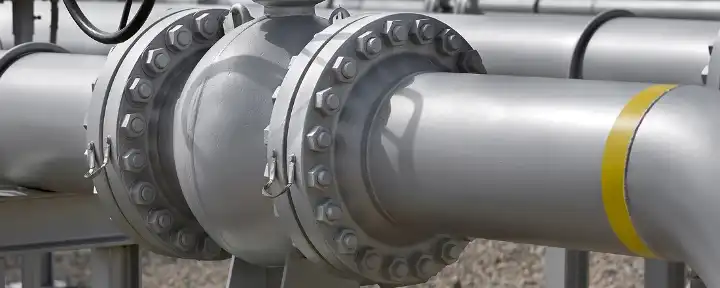
ANSI B16.5 sets the standard for American flange measurements, which were later accepted by ASME and are still used today. According to ASME B16.5, the standard finish is a raised face, and the outside diameters and bolt designs are made to work best with imperial measures. Pressure values at different temperatures are shown by the class numbers (150, 300, 600, 900, 1500, and 2500). As the class goes up, the flange diameter goes up gradually, which changes the weight and material costs. These flanges are used in most of the infrastructure, industrial plants, and power stations in North America. For essential services, the standard stresses forged construction, which protects the integrity of the grain structure and improves mechanical qualities.
DIN and EN Standards in European Markets
European flange sizes are regulated by DIN 2501 and EN 1092-1, which use metric measurements and PN (nominal pressure) names instead of class ratings. PN10, PN16, PN25, and PN40 are all common pressure levels. Outside sizes and bolt circle diameters are not the same as ASME versions, which means they can't be used interchangeably. The key dimensions of a DN100 PN16 flange do not align with an ASME 4-inch Class 150 flange, making them non-interchangeable. There are also different finishes on the faces. For example, European standards allow both raised and flat faces. In European Union projects, regional tastes support DIN standards. This means that procurement teams have to follow different specification processes when they need to buy things from other countries.
API Specifications for Petroleum Applications
API 6A flanges are used in upstream oil and gas applications and have stricter material and size standards. With pressure ratings available up to 20,000 psi depending on the equipment class, these flanges can handle high-pressure oil and gas applications; these flanges can handle high temperatures and harsh conditions. API flanges have unique sealing surfaces, such as BX and RX ring grooves, that are not found in normal RTJ shapes. The standard calls for strict testing procedures and full material traceability. Some of the measurements of API flanges and ASME B16.5 are the same, but there are important changes in the groove sizes and bolt loading standards that require their own dimension charts. Using ASME flanges instead of API flanges for wellhead applications may not meet the required specifications and should be avoided unless specifically approved.
Regional Preferences and Compatibility Guidance
The right standard to use depends on where the project is located, what the client wants, and what infrastructure is already in place. North American projects usually go to ASME unless the contract says otherwise. European projects, especially government building work, need to follow DIN/EN standards. Many projects in the Middle East accept both ASME and DIN norms, which gives buyers more choices. When connecting ASME pipe to DIN flanges, there are compatibility issues. Adaptor flanges fill in the gaps, but they add more joints and possible leak points. When managing pipeline projects across multiple countries, setting a single standard for the whole system makes purchasing easier, keeps inventory simpler, and lowers the chance of installation mistakes.
A three-country water distribution project first asked for a mix of ASME and DIN flanges because those were the only ones that were available from suppliers in the area. During installation, workers found that bolt lengths and gasket specs were not the same. This caused delays while sourcing compatible parts. The project team changed the specifications to adopt ASME B16.5 as the standard.They sourced unified ASME B16.5 flanges from an experienced international manufacturer with complete MTR certifications to ensure dimensional consistency. By getting rid of changes that had to be made in the field, this decision cut down on installation time and made long-term maintenance easier by standardizing the inventory of spare parts.
Conclusion
Reading pipe flange dimensions correctly protects the structure of the project, keeps costs down, and ensures the safety of the system. By knowing the differences between standards, correctly reading dimension charts, and clearly communicating specifications to suppliers, you can avoid compatibility problems and delivery delays that put schedules and budgets at risk. If you are in charge of municipal infrastructure, petrochemical facilities, or industrial manufacturing operations, learning these technical skills will help you do your job better when it comes to buying things. With this information, you can confidently evaluate suppliers, choose materials, and check quality quickly and easily. When you work with experienced manufacturers who offer full technical support and accurate measurements, procurement goes from being a transactional process to a strategic advantage that supports operational excellence throughout the lifecycle of a project.
FAQ
1. How Do I Verify Flange Charts Against Project Requirements?
Check the chart header against the standard name on your project specification. Make sure that the flange type, standard size, and pressure class or PN number all match perfectly. Cross-reference more than one dimension instead of just one parameter; the outside diameter by itself doesn't prove compatibility. Dimensional standards apply to many materials, so make sure that the grades of the materials match the conditions of use. Ask the maker for certification papers that can be used to independently check the accuracy of the chart.
2. What Are Common Errors in Reading Flange Dimensions?
The most common mistake is mixing up nominal pipe size with real numbers. Assuming that ASME and DIN standards can exchange dimensions leads to problems with compatibility. When differences between pressure classes aren't taken into account, specifications aren't met or costs go up for no reason. Confusing the total outside diameter (OD) with the bolt circle diameter (BCD/PCD) leads to improper clearance and bolt alignment errors. When standard bore flanges are connected to heavy-wall pipe without checking the bore type first, flow is limited. When you use old dimension charts, you introduce tolerance problems that inspection rejects.
3. Can RAYOUNG Produce Custom Flange Dimension Drawings?
RAYOUNG's engineering teams make unique dimension plans based on what the client wants and what the application needs. To find the best flange geometry, we look at the sizes of current equipment, the amount of room available, and performance standards. We can do outside diameters that aren't standard, custom bolt patterns, unique facing setups, and odd mixtures of materials. Before they are sent to production, custom designs are looked over internally to make sure they can be made and that the required tolerances for size and shape can be met. This makes sure that the finished parts meet the requirements that were stated.
Partner with RAYOUNG for Reliable Pipe Flange Solutions.
Having the right pipe flange dimensions is essential for a project to go smoothly. As a reliable manufacturer and supplier of pipe flanges and fittings, RAYOUNG is ready to meet your buying needs with a large inventory, the ability to make to order, and expert technical advice. Our dedication to quality and precise measurements is shown by our ISO 9001:2015 certification, GOST-R compliance, and SGS verification. We make it easier for you to specify and inspect by giving you detailed dimension charts, engineering help, and material certifications. Whether you need standard ASME flanges, DIN configurations, or unique sizes for specific uses, our team can help. We can meet your targets and stay within your budget while still meeting the safety and performance standards your projects need. Email us at info@hb-steel.com to talk about your specific needs, get technical information, or get quotes for projects that are happening now or will happen soon.
References
1. American Society of Mechanical Engineers. (2020). ASME B16.5: Pipe Flanges and Flanged Fittings NPS 1/2 through NPS 24 Metric/Inch Standard. New York: ASME Press.
2. European Committee for Standardization. (2018). EN 1092-1: Flanges and Their Joints—Circular Flanges for Pipes, Valves, Fittings, and Accessories, PN Designated—Part 1: Steel Flanges. Brussels: CEN.
3. American Water Works Association. (2017). AWWA C207: Steel Pipe Flanges for Waterworks Service, Sizes 4 In. Through 144 In. Denver: AWWA.
4. American Petroleum Institute. (2019). API Specification 6A: Wellhead and Christmas Tree Equipment. Washington: API Publishing Services.
5. ASTM International. (2021). ASTM A182/A182M: Standard Specification for Forged or Rolled Alloy and Stainless Steel Pipe Flanges. West Conshohocken: ASTM International.
6. Becht, C. (2016). Process Piping: The Complete Guide to ASME B31.3. New York: ASME Press.

Need a quote? Want to see samples? Just say hello. We’re friendly. We’re fast. And we’re ready when you are.
Welcome to RAYOUNG – Strong Pipes, Stronger Promise